7615 CHARLESTON ST
Courtesy of WAGNER REALTY, Brenda Moore  Listing Contact: 941-727-2800 
Sold

7615 CHARLESTON ST

7615 CHARLESTON ST, BRADENTON, FL 34201

$669,900
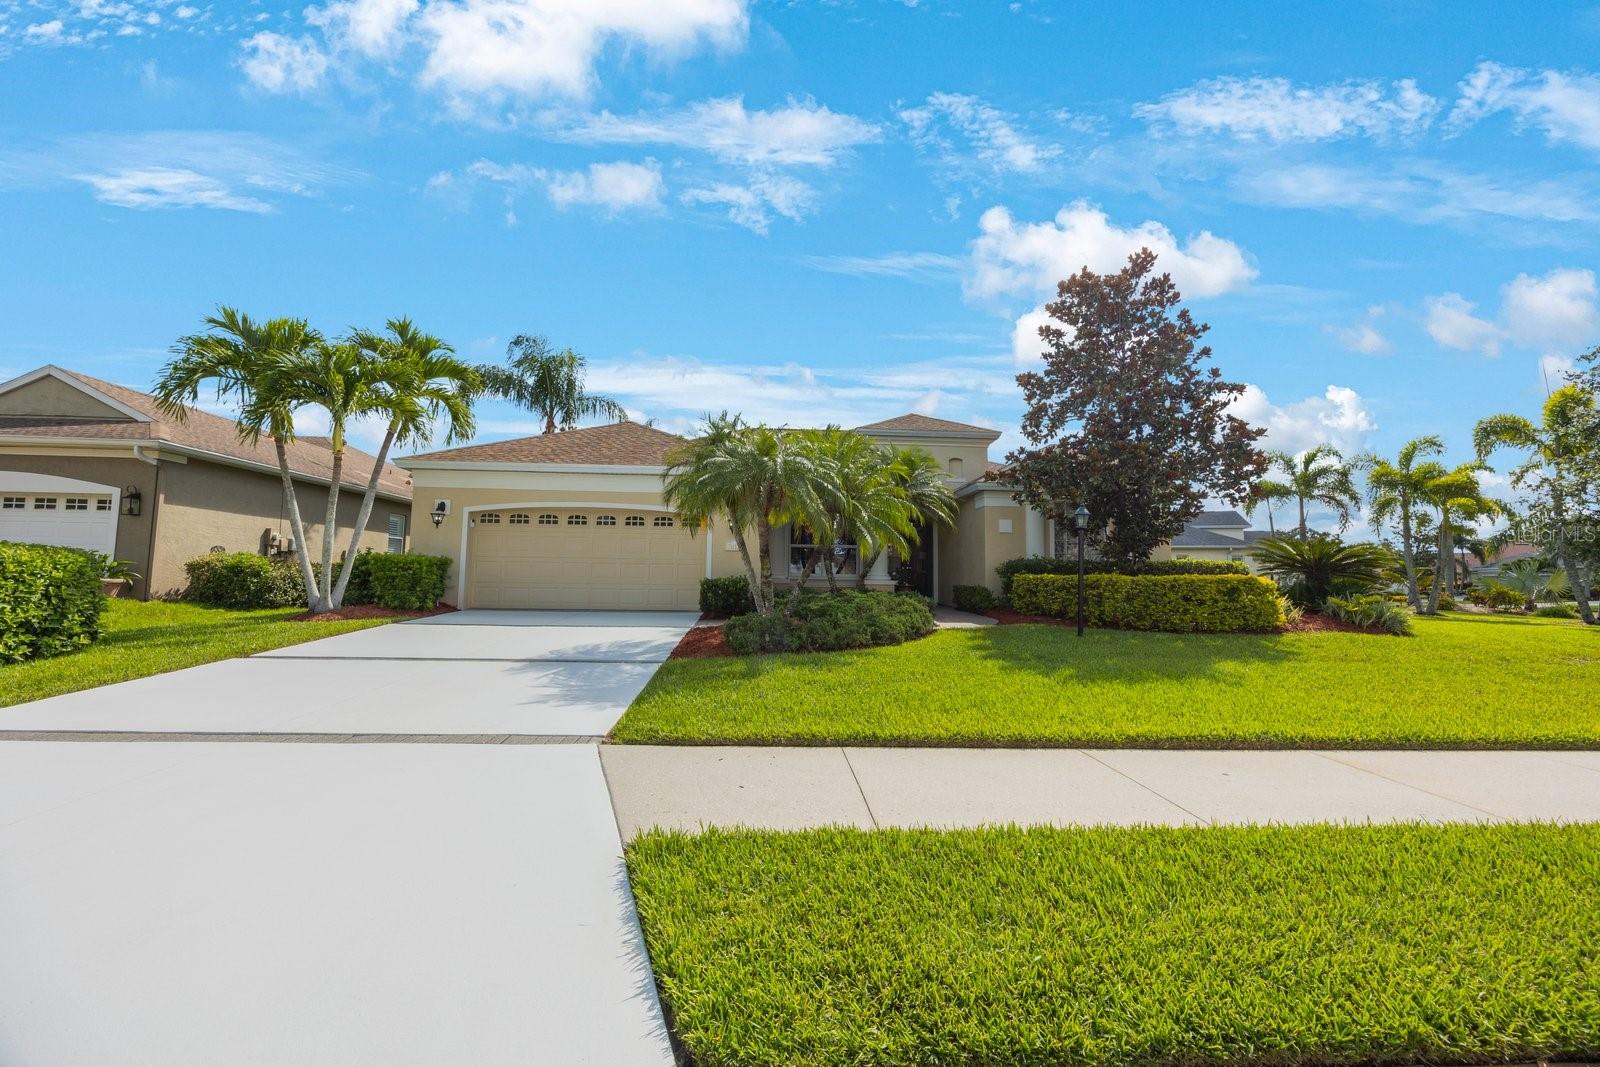
Experience the best of Florida living in this beautifully maintained home located in the gated community of University Place in Bradenton. Offering over 2,700 sq ft, this versatile floor plan features 4 bedrooms, 4 full bathrooms, a spacious loft/bonus room, private pool, and 2-car garage -- perfectly designed for today's flexible lifestyle.

The open-concept kitchen and family room create an inviting central gathering space, while formal living and dining areas provide room for entertaining and special occasions. Large sliding glass doors open to the screened lanai and pool area, blending indoor comfort with outdoor Florida living.

A highly desirable first-floor den with closet and adjacent full bath easily functions as a 4th bedroom, guest suite, home office, or flex space to fit your needs. Upstairs, the expansive loft/bonus room offers endless possibilities for a media room, playroom, fitness area, or secondary living space. With four full bathrooms and generously sized rooms throughout, the home offers both privacy and functionality for family and guests alike.

Recent updates including a new roof and A/C add peace of mind, while thoughtful details and built-ins bring warmth and character to the home.

Located within the sought-after gated community of University Place, residents enjoy resort-style amenities including pools, walking trails, fitness facilities, and beautifully maintained grounds -- all just minutes from UTC shopping and dining, golf, beaches, and I-75. Even better, this home is priced below recent comparable sales, creating an exceptional opportunity in one of Bradenton's most desirable communities.

4
beds

4
baths

2,776 Sq.Ft. LIVING AREA

0.27 Acres lot

Melissa Gissinger

Melissa Gissinger

Features & Amenities

Interior

  • total bedrooms4
  • Total bathrooms4
  • full bathrooms4
  • Laundry room Gas Dryer Hookup, Inside, Laundry Room, Washer Hookup
  • Flooring Carpet, Ceramic Tile, Wood
  • APPLIANCES Built-In Oven, Convection Oven, Cooktop, Dishwasher, Disposal, Dryer, Electric Water Heater, Microwave, Range Hood, Refrigerator, Washer
  • other interior Features Built-in Features, Ceiling Fans(s), Crown Molding, High Ceilings, Kitchen/Family Room Combo, Living Room/Dining Room Combo, Open Floorplan, Primary Bedroom Main Floor, Solid Surface Counters, Solid Wood Cabinets, Split Bedroom, Thermostat, Walk-In Closet(s), Window Treatments

Area & Lot

  • Status Sold
  • Date Sold July 10, 2026
  • Living Area2,776 Sq.Ft.
  • Total Area3,659 Sq.Ft.
  • Lot Area0.27 Acres
  • MLS® IDA4655908
  • TypeResidential
  • YEAR BUILT2004
  • Architecture StylesFlorida
  • Elementary SchoolRobert E Willis Elementary
  • Middle SchoolBraden River Middle
  • High SchoolBraden River High

Exterior

  • STORIES2
  • Garage Space2.0
  • water SourceCanal/Lake For Irrigation, Public
  • utilitiesCable Available, Electricity Connected, Natural Gas Connected, Phone Available, Public, Sewer Connected, Sprinkler Recycled, Underground Utilities, Water Connected
  • PoolChild Safety Fence, Gunite, In Ground, Lighting, Screen Enclosure
  • roofShingle
  • lot featuresCorner Lot, Oversized Lot
  • HEAT TYPECentral
  • AIR CONDITIONINGCentral Air
  • sewerPublic Sewer
  • SubstructureSlab
  • HOA AmenitiesFitness Center, Gated, Pool, Trail(s)
  • other exterior FeaturesPrivate Mailbox, Sliding Doors

Financial

  • Sales Price$669,900
  • Real Estate Tax $7,050/yr
  • HOA $112/mo
  • Zoning PDMU/WPE
View Virtual Tour

Work With Melissa

Get assistance in determining the current property value, crafting a competitive offer, writing and negotiating a contract, and much more. Contact Melissa today.

Follow Me on Instagram